



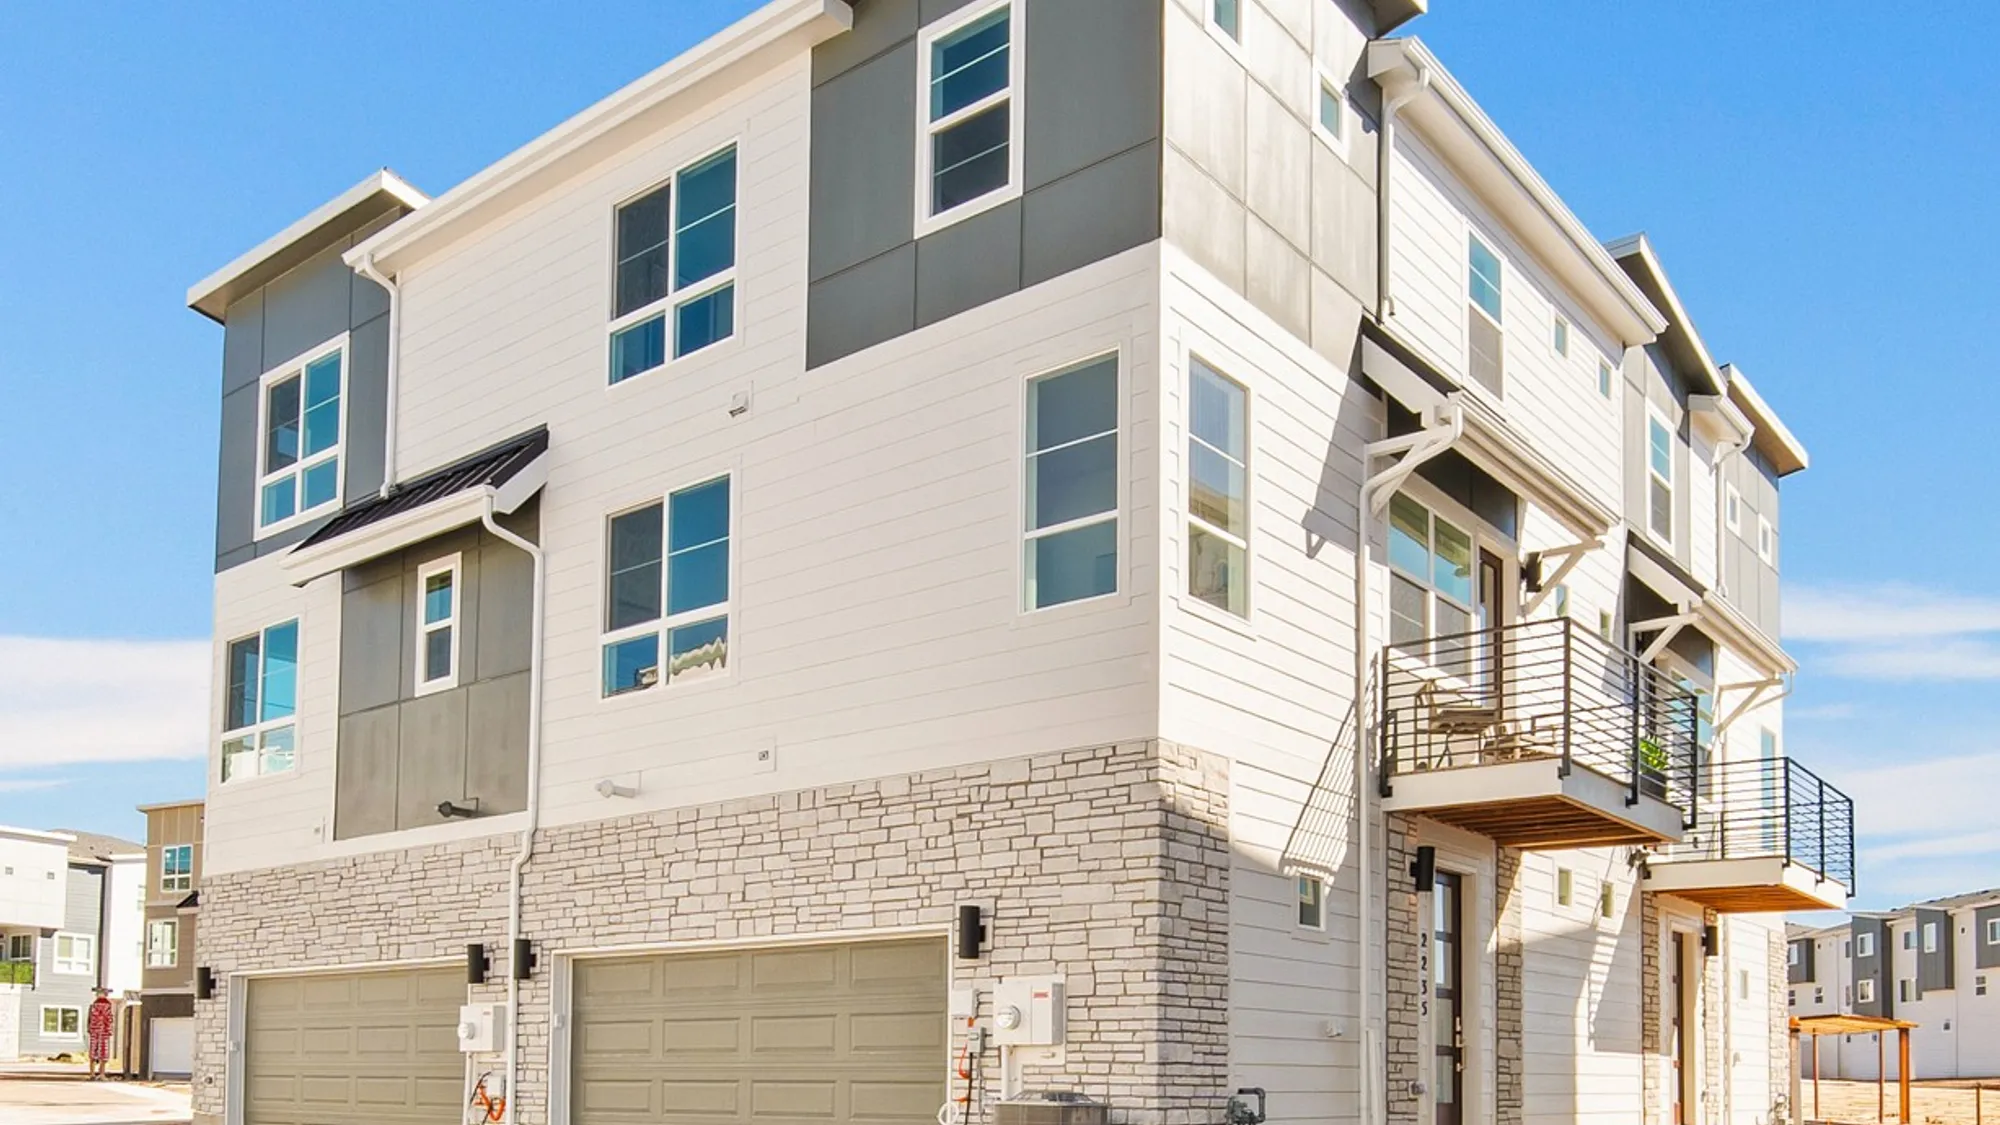


10504 Helenite PointColorado Springs, CO 80908

Price
$429,990$394,990$35,000 Savings!
Use the mortgage calculator to receive your personalized monthly payments quote and help you understand how much home you may be able to afford!
Your Monthly Payment!
Status: Available
Schedule A Showing
- 3Beds
- 2Full Baths
- 1Half Baths
- 1,392Sq Ft
- 2Car Garage
- 3Stories
- 3 Levels
- 2 Garage Bays
- Lot: #35
 View on Map
Sale Center Hours
Monday: 10:00am-5:00pm
Tuesday: 10:00am-5:00pm
Wednesday: 10:00am-5:00pm
Thursday: 10:00am-5:00pm
Friday: 10:00am-5:00pm
Saturday: 10:00am-5:00pm
Sunday: 10:00am-5:00pm
Description
ASK ABOUT OUR BELOW MARKET INTEREST RATES AVAILABLE ON THIS HOME!
Discover the perfect blend of space, style, and functionality in this spacious three-bedroom, two-and-a-half-bath townhome offering 1,392 square feet of thoughtfully designed living space.
The main level features an inviting open-concept layout that seamlessly brings together the kitchen, dining, and living areas, along with a versatile flex room perfect for a home office, reading nook, or additional living space. A private patio/balcony offers an extension of your living area, while a convenient powder bath is ideal for guests. Upstairs, the primary suite offers a walk-in closet and private bathroom with dual vanities. Two additional bedrooms and a full bathroom provide plenty of room for family, guests, or additional workspace. The lower level includes direct access to an attached two-car garage and additional storage.
Every home at The Commons at Victory Ridge features elevated finishes through Lokal’s Colorado Complete program. This home includes our highly desirable Aspen Interior finish package with grey cabinets, white quartz counters and neutral flooring. Enjoy included upgrades such as stainless steel kitchen appliances, Kohler fixtures, soft-close cabinetry, central A/C, and more.
Ideally located near premier shopping, dining, entertainment, and top-rated District 20 schools, The Jolene offers the ease of low-maintenance living paired with modern design, everyday convenience, and the elevated features you’ll love calling home.
Photos show a different home with the same floor plan. Interior color scheme will match the Aspen, shown in the final photo. Views vary - reach out for more details on this specific home.
Jolene Floor Plans

Photo Gallery
Area Schools
- School Academy School District 20
- Elementary School Mountain View Elementary School
- Middle School Challenger Middle School
- High School Pine Creek High School
Map & Directions
I’m Interested in This New Home
Our Sales Team is Here to Help you Find the Home of Your Dreams
Contact Us Today!

The Latest From The
Live Lokal Blog
©2026 Lokal Homes. All Rights Reserved. Site By Builder Designs.