



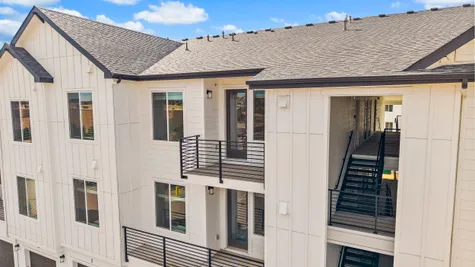
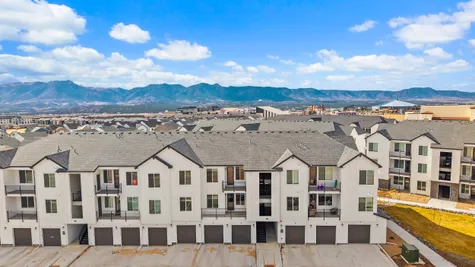
2252 Arikaree Heights, Unit 305Colorado Springs, CO 80908

Price
$353,220$319,990$33,230 Savings!
Use the mortgage calculator to receive your personalized monthly payments quote and help you understand how much home you may be able to afford!
Your Monthly Payment!
Status: Under Construction
Schedule A Showing
- 2Beds
- 2Full Baths
- 1,101Sq Ft
- 1Car Garage
- 1Story
- 1 Levels
- 1 Garage Bays
- Lot: #96-305
 View on Map
Sale Center Hours
Monday: 10:00am-6:00pm
Tuesday: 10:00am-6:00pm
Wednesday: 10:00am-6:00pm
Thursday: 10:00am-6:00pm
Friday: 10:00am-6:00pm
Saturday: 10:00am-6:00pm
Sunday: 10:00am-6:00pm
Description
ASK ABOUT OUR BELOW MARKET RATES AVAILABLE ON THIS HOME!
Step into the Michael floor plan and discover a space designed for both functionality and elegance. Upon entry, you're welcomed by an open kitchen layout seamlessly connected to the living room and patio. The main room features a large kitchen island with seating, a pantry, laundry room, and ample storage. Down the hallway, you'll find the second bedroom and a full bathroom. The highlight is the spacious primary suite with its en-suite bathroom boasting dual vanities and a large walk-in closet.
One car detached garage INCLUDED!
This home includes our highly desirable Grand Lake Interior package featuring popular white cabinets and quartz countertops.
**Photos are of previously built MODEL home with same interior finish package.
Michael Floor Plans

Photo Gallery
Property Video
Area Schools
- School Mountain View Elementary School
- School Challenger Middle School
- School Pine Creek High School
- School Academy School District 20
Map & Directions
I’m Interested in This New Home
Our Sales Team is Here to Help you Find the Home of Your Dreams
Contact Us Today!

The Latest From The
Live Lokal Blog
©2026 Lokal Homes. All Rights Reserved. Site By Builder Designs.