



467 Grand Summit DriveMonument, CO 80132

Price
$903,990$894,990$9,000 Savings!
Use the mortgage calculator to receive your personalized monthly payments quote and help you understand how much home you may be able to afford!
Your Monthly Payment!
Status: Available
Schedule A Showing
- 5Beds
- 3Full Baths
- 1Half Baths
- 3,638Sq Ft
- 3Car Garage
- 1Story
- 1 Levels
- Master Bedroom: Lower Level
- 3 Garage Bays
- Lot: #29
- Lot Size: .21 Acres
 View on Map
Sale Center Hours
Monday: 10:00am-6:00pm
Tuesday: 10:00am-6:00pm
Wednesday: 10:00am-6:00pm
Thursday: By Appointment
Friday: By Apppointment
Saturday: 10:00am-6:00pm
Sunday: 10:00am-6:00pm
Description
This home sits on a prime lot with a walk-out basement and features our popular Tenley floor plan. Enjoy breathtaking Front Range mountain views and the freedom to make it your own.
The Tenley is a beautifully designed single-family ranch home that blends spacious living with modern style. The main level offers an expansive open-concept layout where the kitchen, dining area, and great room flow together seamlessly, creating the ideal space for gatherings. The kitchen features a large island, ample storage, and high-end appliances, while the dining area opens to a covered patio for effortless indoor-outdoor living. The great room is warm and inviting with oversized windows and a cozy fireplace.
The primary suite is a private retreat with a generous walk-in closet and an ensuite bath featuring dual vanities, a soaking tub, and a separate shower. Two additional bedrooms, a full bath, and a convenient half bath for guests complete the main floor.
This home includes a finished basement, providing excellent storage and flexibility. Enjoy 5 bedrooms and 3.5 baths, along with a spacious rec room and full bath.
With its flexible design and thoughtfully planned spaces, The Tenley offers the perfect balance of comfort, functionality, and style.
*Photos and price shown feature a Tenley with the Craftsman elevation. Final design, color scheme, and views vary.
Tenley Floor Plans
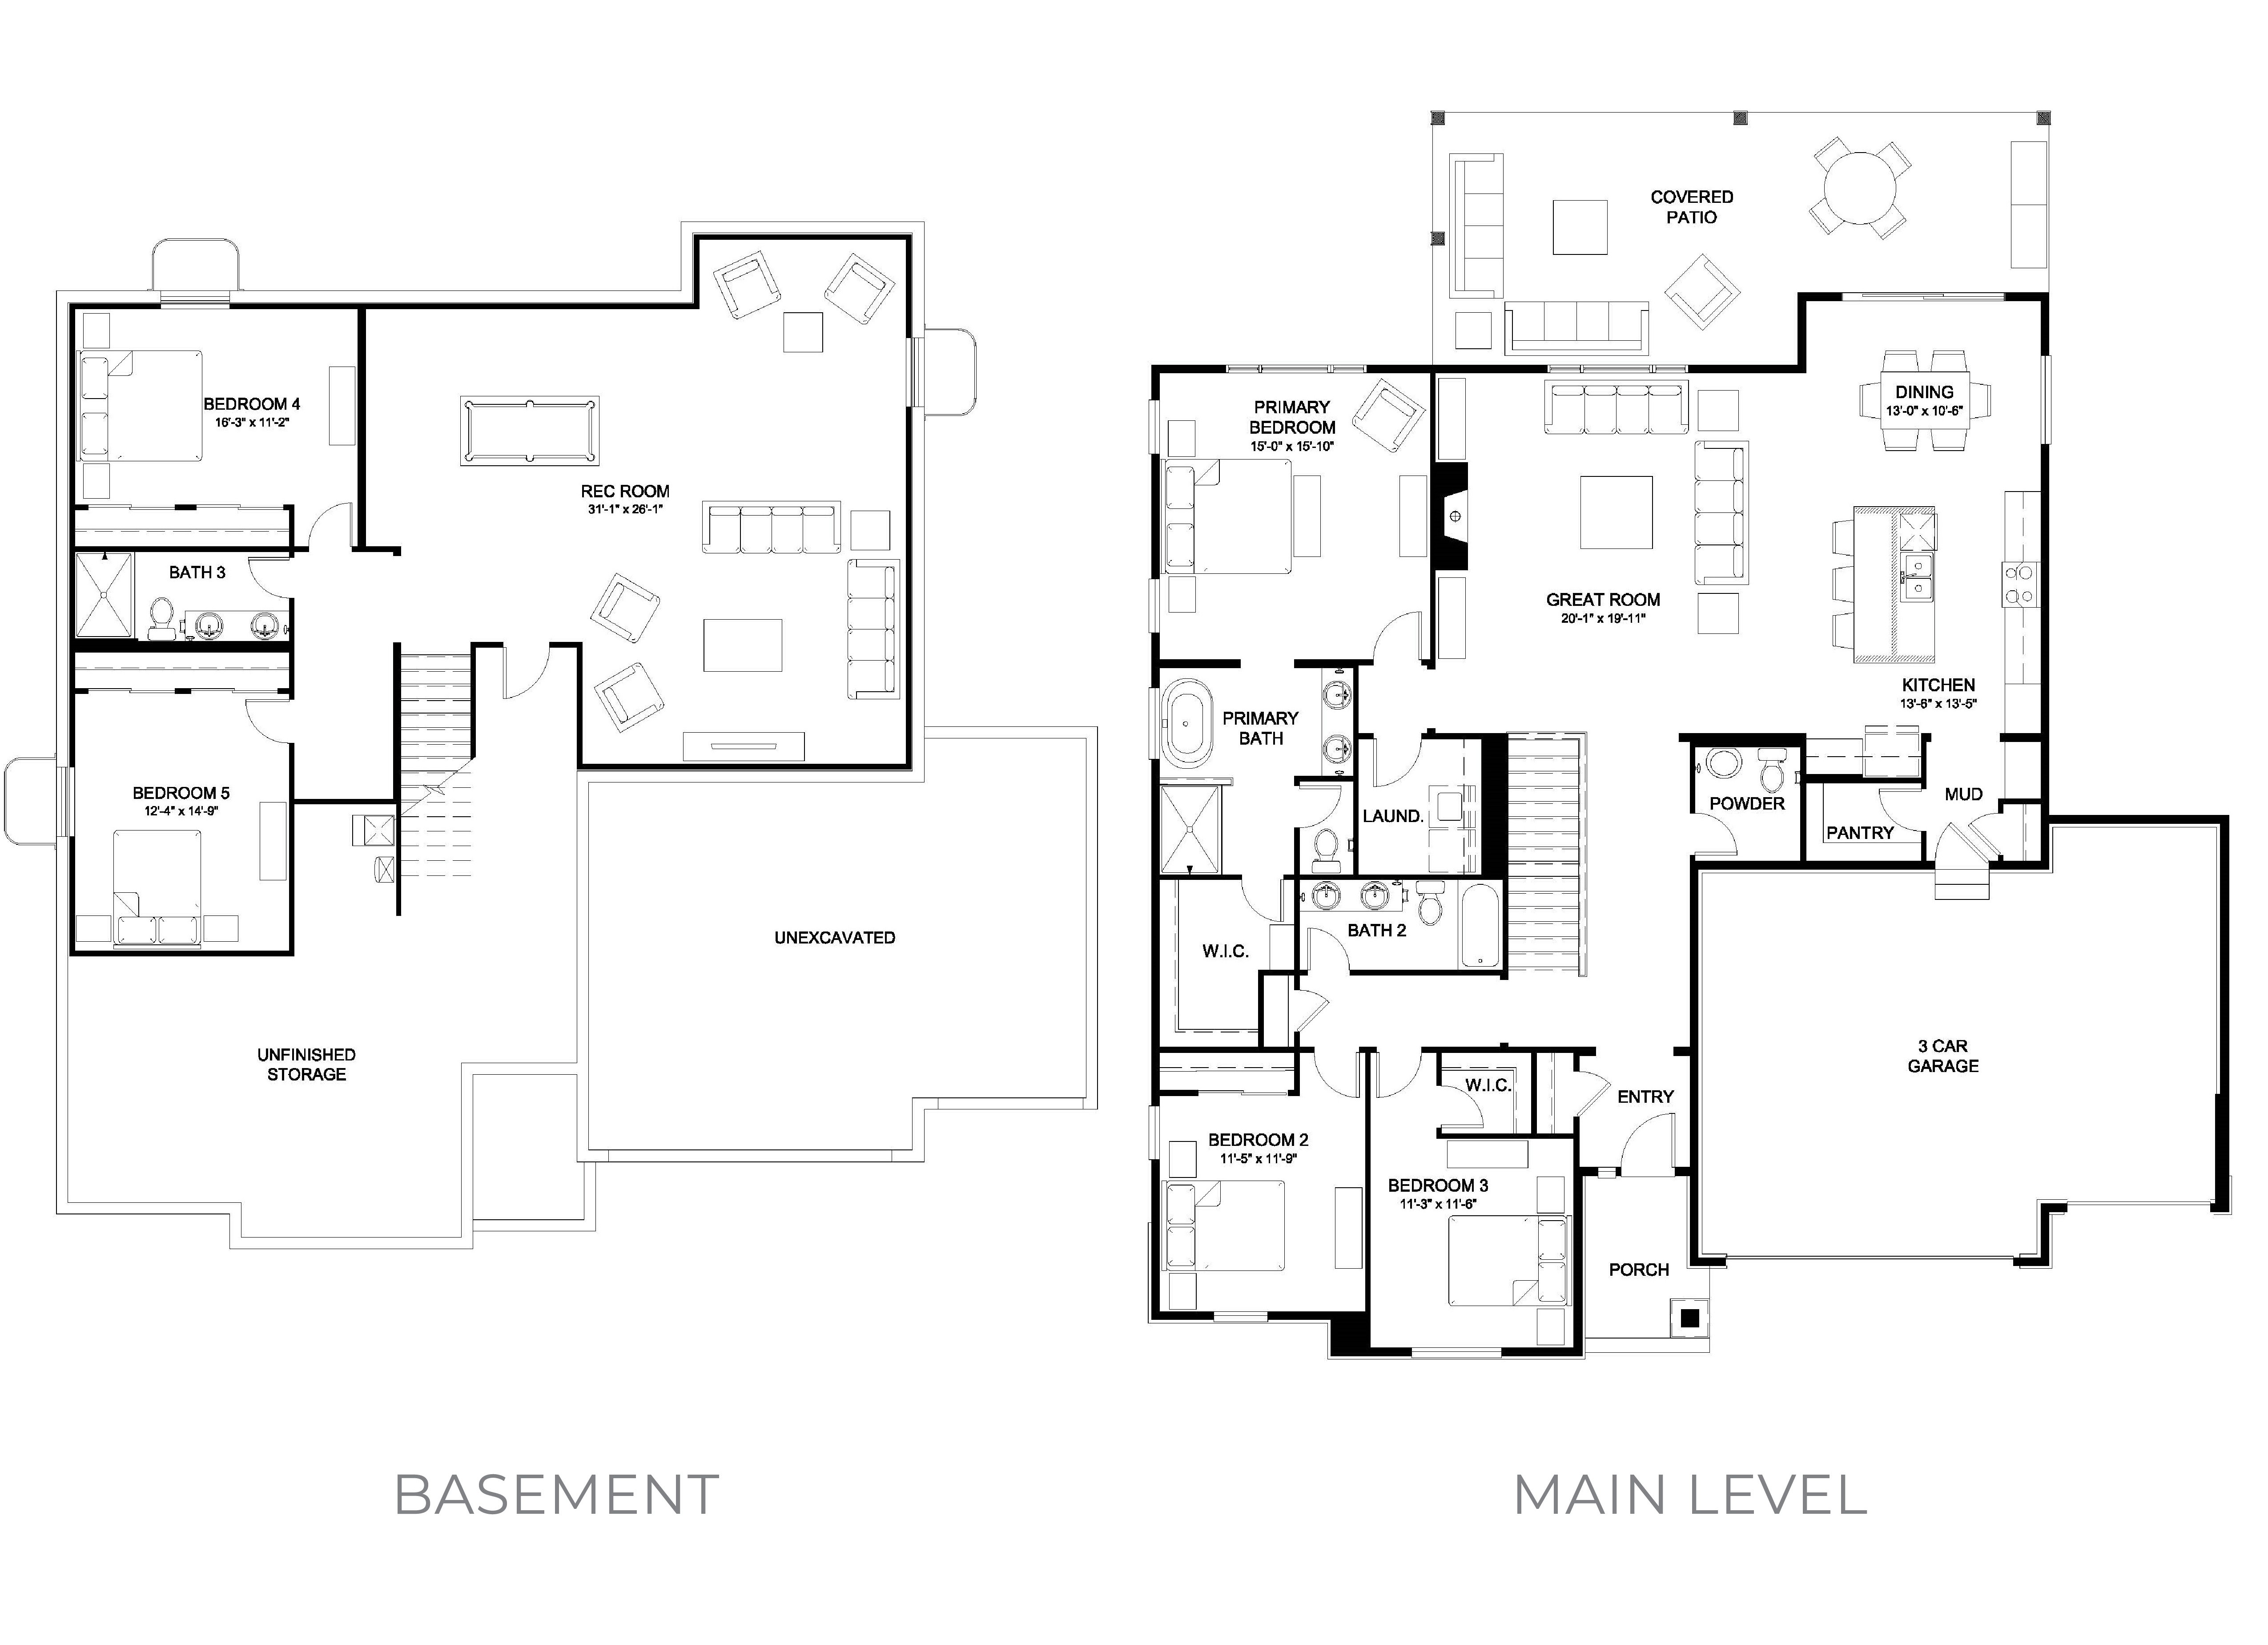
Photo Gallery
Property Video
Area Schools
- School Lewis-Palmer Elementary School
- School Bear Creek Elementary School
- School Lewis-Palmer Middle School
- School Palmer Ridge High School
- School Discovery Canyon Campus (K-12 STEM)
Map & Directions
I’m Interested in This New Home
Our Sales Team is Here to Help you Find the Home of Your Dreams
Contact Us Today!

The Latest From The
Live Lokal Blog
©2026 Lokal Homes. All Rights Reserved. Site By Builder Designs.