



Home of the week


11940 Soprano Cir, #204Lone Tree, CO 80134

Price
$429,990$399,990$30,000 Savings!
Use the mortgage calculator to receive your personalized monthly payments quote and help you understand how much home you may be able to afford!
Your Monthly Payment!
Status: Quick Move-In
Schedule A Showing
- 2Beds
- 2Full Baths
- 1,134Sq Ft
- 1Story
- 1 Levels
- Lot: #1940-204
 View on Map
Sale Center Hours
Monday: 10:00am-6:00pm
Tuesday: 10:00am-6:00pm
Wednesday: 10:00am-6:00pm
Thursday: 10:00am-6:00pm
Friday: 10:00am-6:00pm
Saturday: 10:00am-6:00pm
Sunday: 10:00am-6:00pm
Description
Enjoy low-maintenance living in Lone Tree’s Lyric at RidgeGate, a thoughtfully planned master community with a pool, restaurant, and regional park. This beautiful condo features a detached garage, central A/C, and an elevated location that offers added privacy, while still providing convenient access to street parking and the future community park.
Step inside the Riley plan and into a bright, open great room ideal for both relaxing and entertaining. The open kitchen features a large island and dedicated dining space, perfect for hosting or everyday meals. The private primary suite serves as a true retreat with a walk-in closet and an en-suite bathroom complete with a soaking tub. A second bedroom with its own walk-in closet is conveniently located near the guest bath and laundry room, offering flexibility for guests or a home office.
Enjoy the Colorado outdoors year-round on your private patio, and take advantage of the enclosed storage closet—perfect for bikes, skis, and seasonal gear.
*Terms & Conditions apply - ask for full details. Photos show a different home with the same floor plan. Interior color scheme and views vary - reach out for more details on this specific home.
Riley Floor Plans
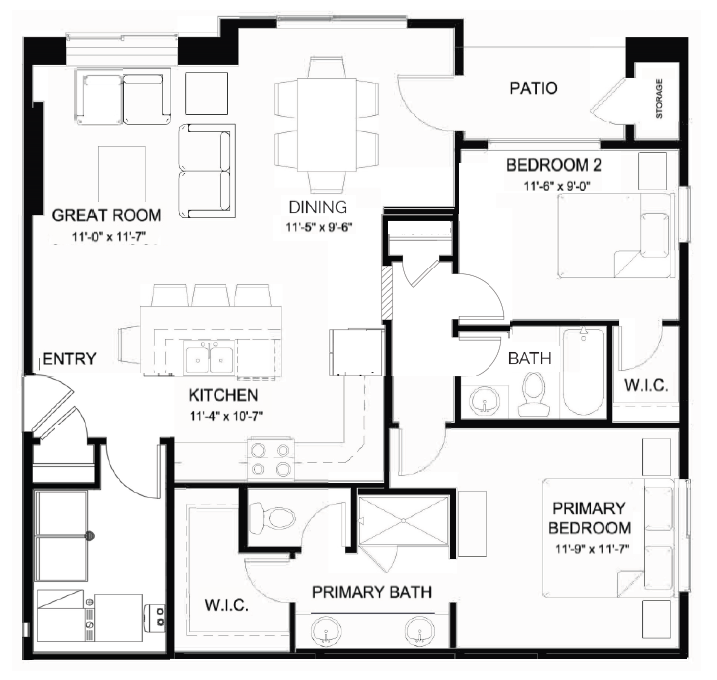

Photo Gallery
Property Video
Area Schools
- School Douglas County School District
Map & Directions
I’m Interested in This New Home
Our Sales Team is Here to Help you Find the Home of Your Dreams
Contact Us Today!

The Latest From The
Live Lokal Blog
©2026 Lokal Homes. All Rights Reserved. Site By Builder Designs.